




Jakahran Johnson Offboarding-DO NOT REACTIVATE.
jakahran.johnson298196+inactive@exprealty.com +1(573) 979-81621823 York Ridge CT Chesterfield, MO 63017
5 Beds
4 Baths
3,454 SqFt
Open House
Sun Nov 01, 11:00am - 1:00pm
UPDATED:
Key Details
Property Type Single Family Home
Sub Type Single Family Residence
Listing Status Active
Purchase Type For Sale
Square Footage 3,454 sqft
Price per Sqft $238
Subdivision Villages At Baxter Ridge The Eight
MLS Listing ID 26069462
Style Traditional
Bedrooms 5
Full Baths 3
Half Baths 1
HOA Fees $615/ann
Year Built 1986
Annual Tax Amount $5,804
Lot Size 10,890 Sqft
Acres 0.25
Property Sub-Type Single Family Residence
Property Description
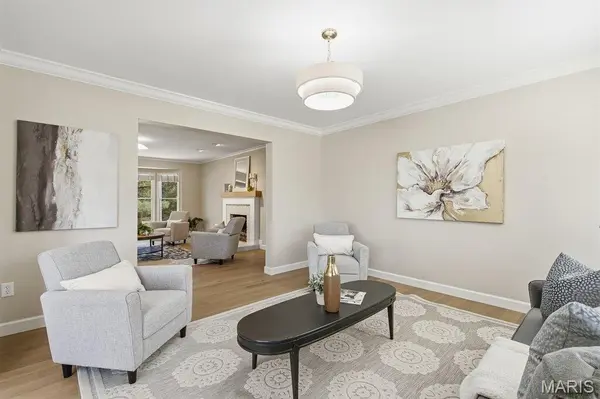
An incredible opportunity to make this gorgeous, completely remodeled 5-bedroom, 3.5-bath home in the heart of Chesterfield yours! Beautifully updated from top to bottom, this home combines modern finishes, spacious living areas, and thoughtful design throughout.
Step inside to a grand two-story entry foyer, flanked by a formal living room on one side and an elegant dining room on the other. The spacious family room features a cozy fireplace and opens seamlessly to the impressive chef's kitchen, creating the perfect setting for entertaining and everyday living.
The stunning kitchen boasts a large center island, custom cabinetry, quartz countertops, a double pantry, and stainless steel appliances. A separate bar area with a wine cooler adds the perfect touch for hosting family and friends. A conveniently located laundry room completes the main level.
Upstairs, you'll find four generously sized bedrooms, including a luxurious primary suite featuring a spacious walk-in closet and a spa-inspired ensuite bath with custom tilework, a separate soaking tub, and a walk-in shower.
The beautifully finished, walk-out lower level provides even more living space, including a fifth bedroom and an additional full bathroom—ideal for guests, a home office, or extended living arrangements.
Enjoy peace of mind with numerous recent updates, including fresh paint throughout, new luxury vinyl plank flooring, updated lighting and fixtures, select electrical improvements, a new HVAC system, and a new composite deck.
With its stylish renovations, versatile living spaces, and exceptional features, this move-in-ready home is one you won't want to miss!
Schedule your private showing today and discover all this beautiful Chesterfield home has to offer!
Location
State MO
County St. Louis
Area 167 - Parkway Central
Rooms
Basement Bathroom, Egress Window, Finished, Full, Sleeping Area, Storage Space, Walk-Out Access
Interior
Heating Forced Air
Cooling Ceiling Fan(s), Central Air
Flooring Luxury Vinyl
Fireplaces Number 1
Fireplaces Type Family Room
Fireplace Y
Appliance Dishwasher, Free-Standing Electric Oven, Refrigerator, Wine Cooler
Laundry Laundry Room, Main Level
Exterior
Exterior Feature Private Yard
Parking Features true
Garage Spaces 2.0
Fence Back Yard, Fenced, Perimeter
Utilities Available Electricity Connected, Natural Gas Connected, Sewer Connected, Water Connected
Amenities Available Clubhouse, Common Ground, Pool, Tennis Court(s)
View Y/N No
Roof Type Architectural Shingle
Private Pool false
Building
Lot Description Back Yard, Front Yard
Story 2
Sewer Public Sewer
Water Public
Level or Stories Two
Structure Type Other
Schools
Elementary Schools Highcroft Ridge Elem.
Middle Schools Central Middle
High Schools Parkway Central High
School District Parkway C-2
Others
HOA Fee Include Clubhouse,Maintenance Parking/Roads,Common Area Maintenance,Pool Maintenance
Ownership Private
Acceptable Financing Cash, Conventional, FHA, VA Loan
Listing Terms Cash, Conventional, FHA, VA Loan
Special Listing Condition Standard
Nearby Locations
GET MORE INFORMATION
jakahran.johnson298196+inactive@exprealty.com
